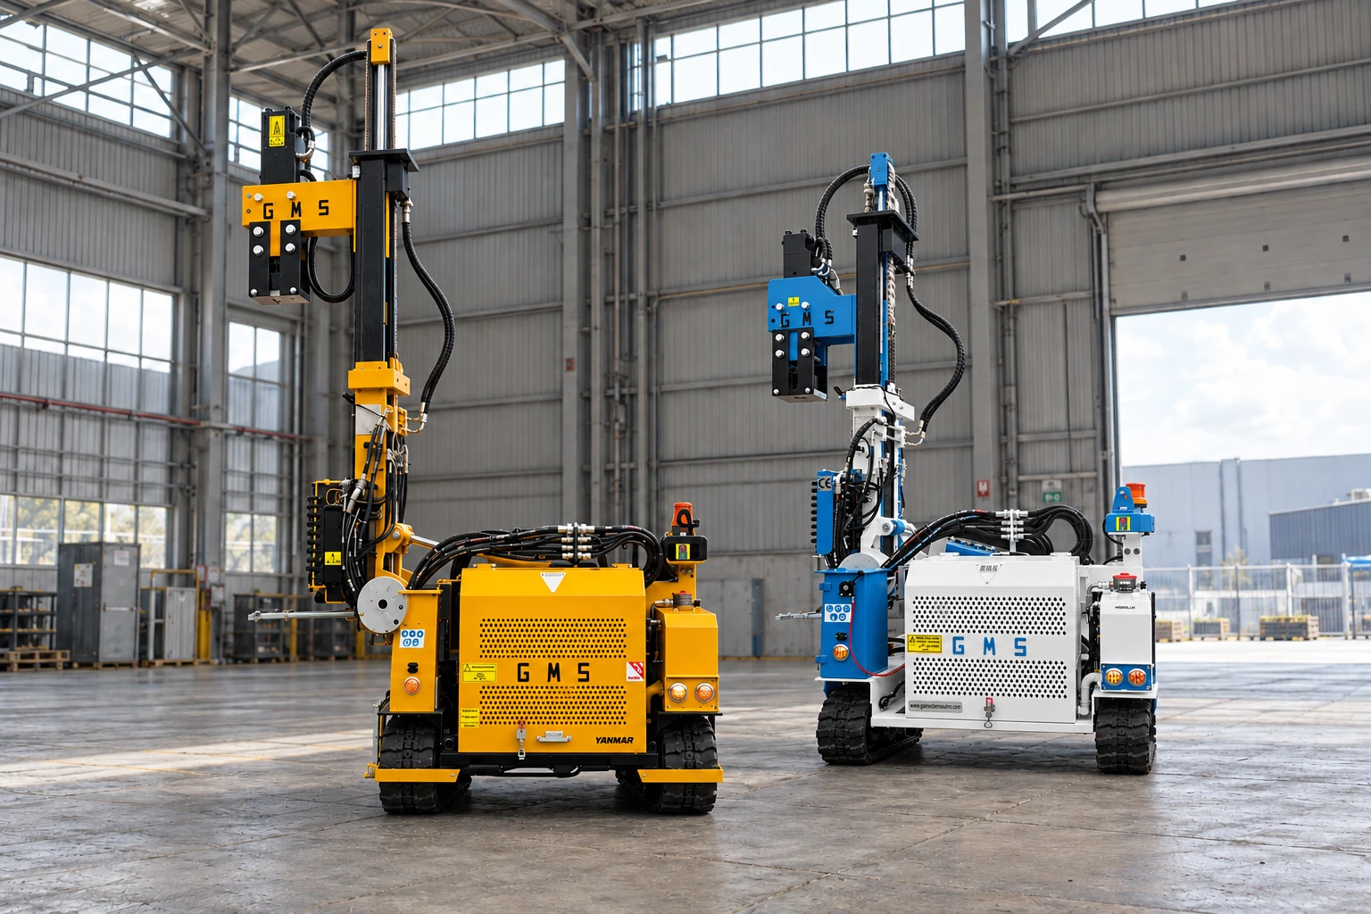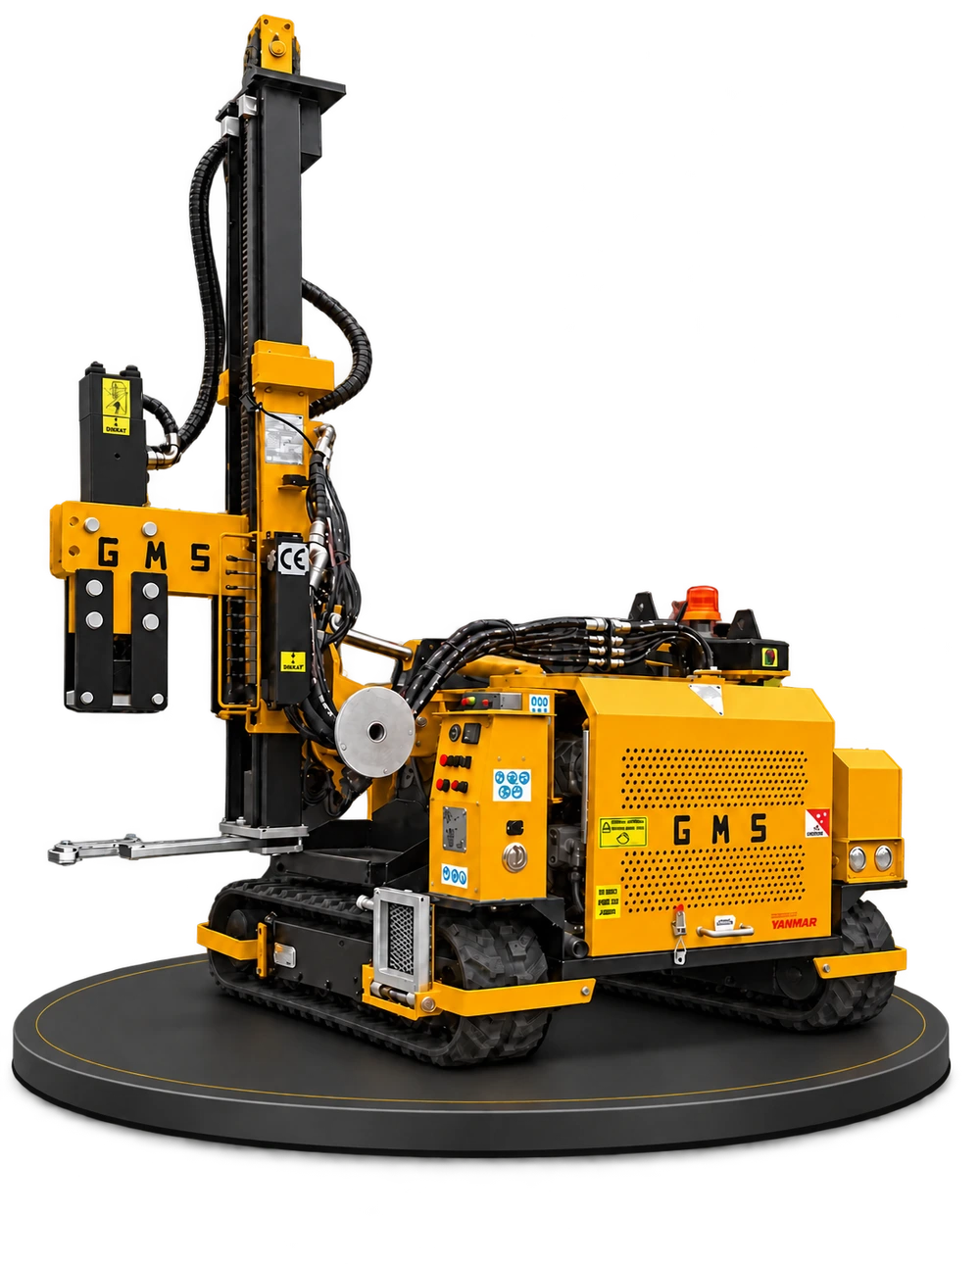
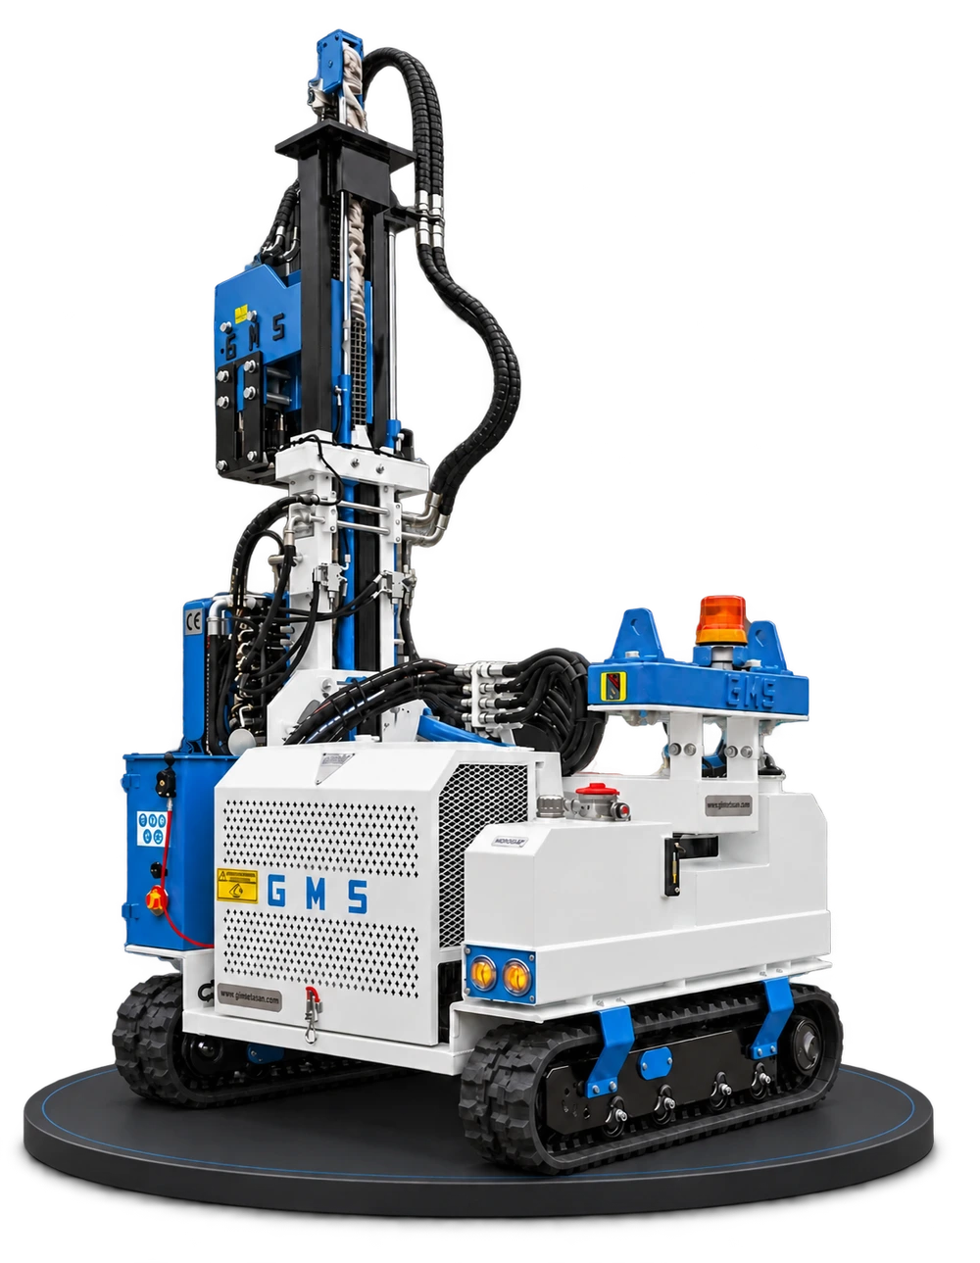
Alignment, verticality and quality control in post driving
Reaching the target depth alone does not complete a post installation. Plan position, top elevation, orientation and verticality must also be checked so that the next work stage can proceed correctly.
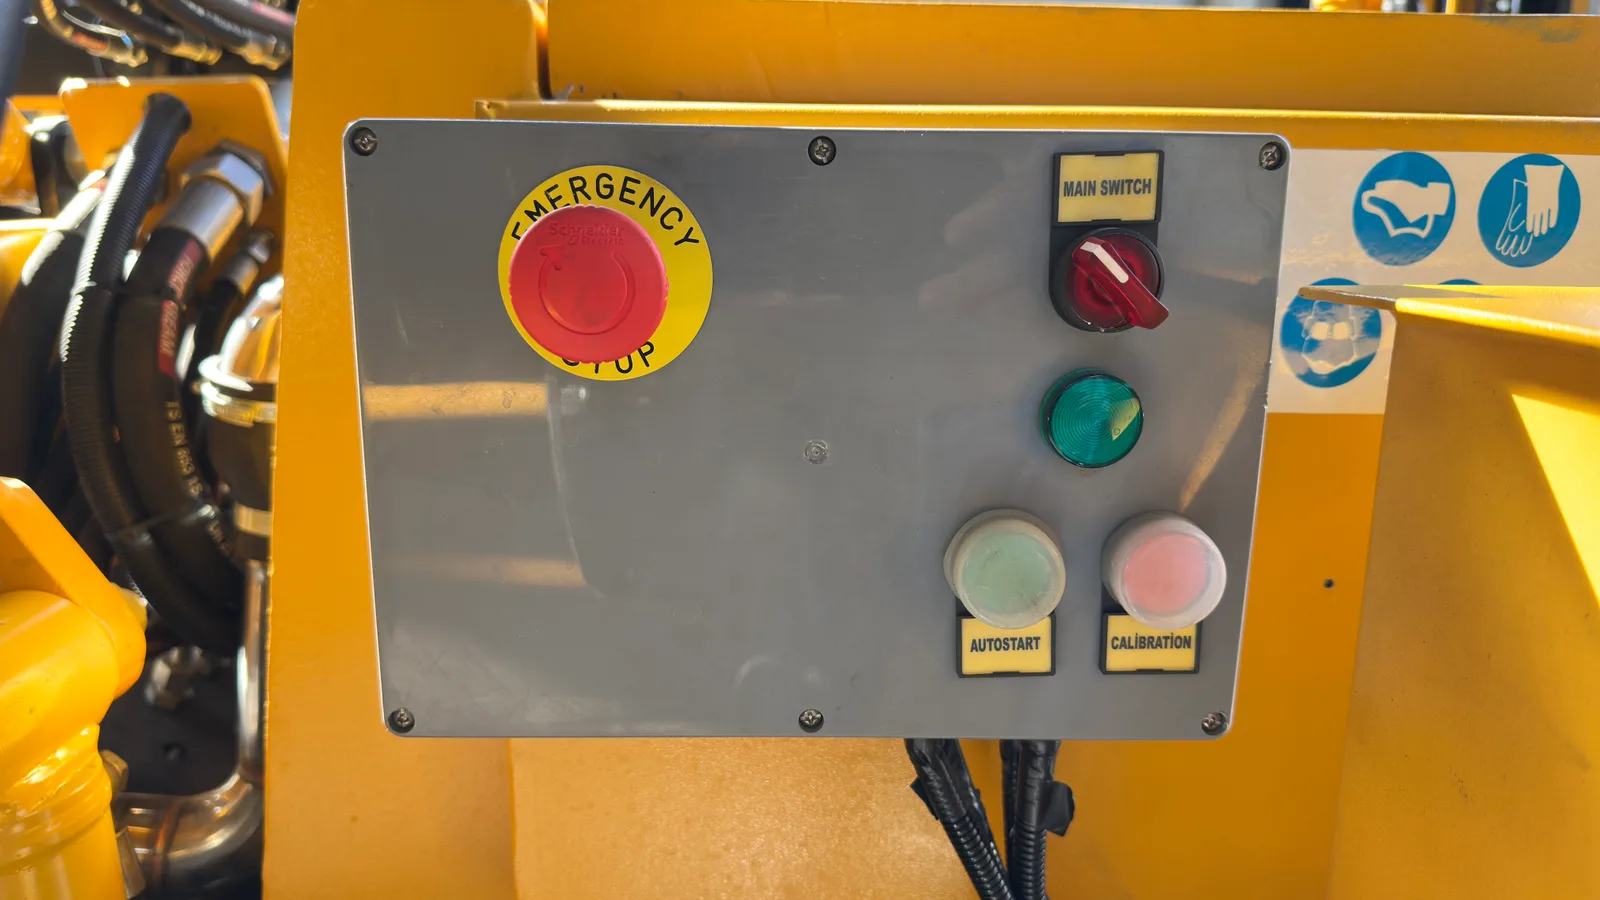
Establish the measurement reference before starting
Setting out transfers project points to the ground. The drawing revision behind site marks and the reference for elevations must be clear. Reconfirm this information when teams change or work resumes after a break.
A small initial error in successive rows of a solar farm can affect later connections. Along a barrier, the route and road geometry must be monitored together. Protecting reference points during work is therefore part of the work plan.
Do not confuse four different measurements
Position describes the post's horizontal location; top elevation describes its height; verticality describes the inclination of its axis; and orientation describes the section's rotation in plan. One being correct does not mean that the others are correct.
Automatic leveling or auxiliary alignment equipment can support the operator. However, the machine leveling itself does not alone prove that every installed profile meets all project tolerances. Acceptance measurements must follow the method defined for the project.
Treat the first installation as a rehearsal for subsequent work
Checking the first posts before repetitive work begins shows whether surveying and installation teams are working to the same assumptions. If necessary, a trial connection of the superstructure can reveal problems with hole orientation or elevation early.
This check does not replace project tests or acceptance procedures. Inspection frequency and the steps to follow when deviations occur should be defined in the quality plan. A single millimeter or angle limit should not be presented as suitable for every site.
Record the deviation and track the solution
Instead of forcing an incorrectly positioned post into the superstructure, assess the cause of the deviation and a suitable solution. Drawing errors, measurement errors and movement during pile driving may require different corrections.
Inspection records can include the post number, measured value, acceptance limit, assessor and any correction result. In repetitive installations with GMS machines, this record structure makes completed work and points awaiting reinspection visible.
- Match drawing and setting out revisions.
- Verify profile orientation before pile driving.
- Assess position, elevation and verticality separately.
- Measure again after correction.
Alignment quality begins with establishing the measurement reference and ends with recorded acceptance. Auxiliary machine systems support this process.